
DESIGN & HERITAGE
A Dialogue Between Past and Present.
A centuries-old wine press house, transformed into a contemporary private residence. Villa Vino brings together architectural heritage, bespoke interiors and modern craftsmanship in a home unlike any other.
01 • THE DESIGN PHILOSOPHY
Personal by Design.
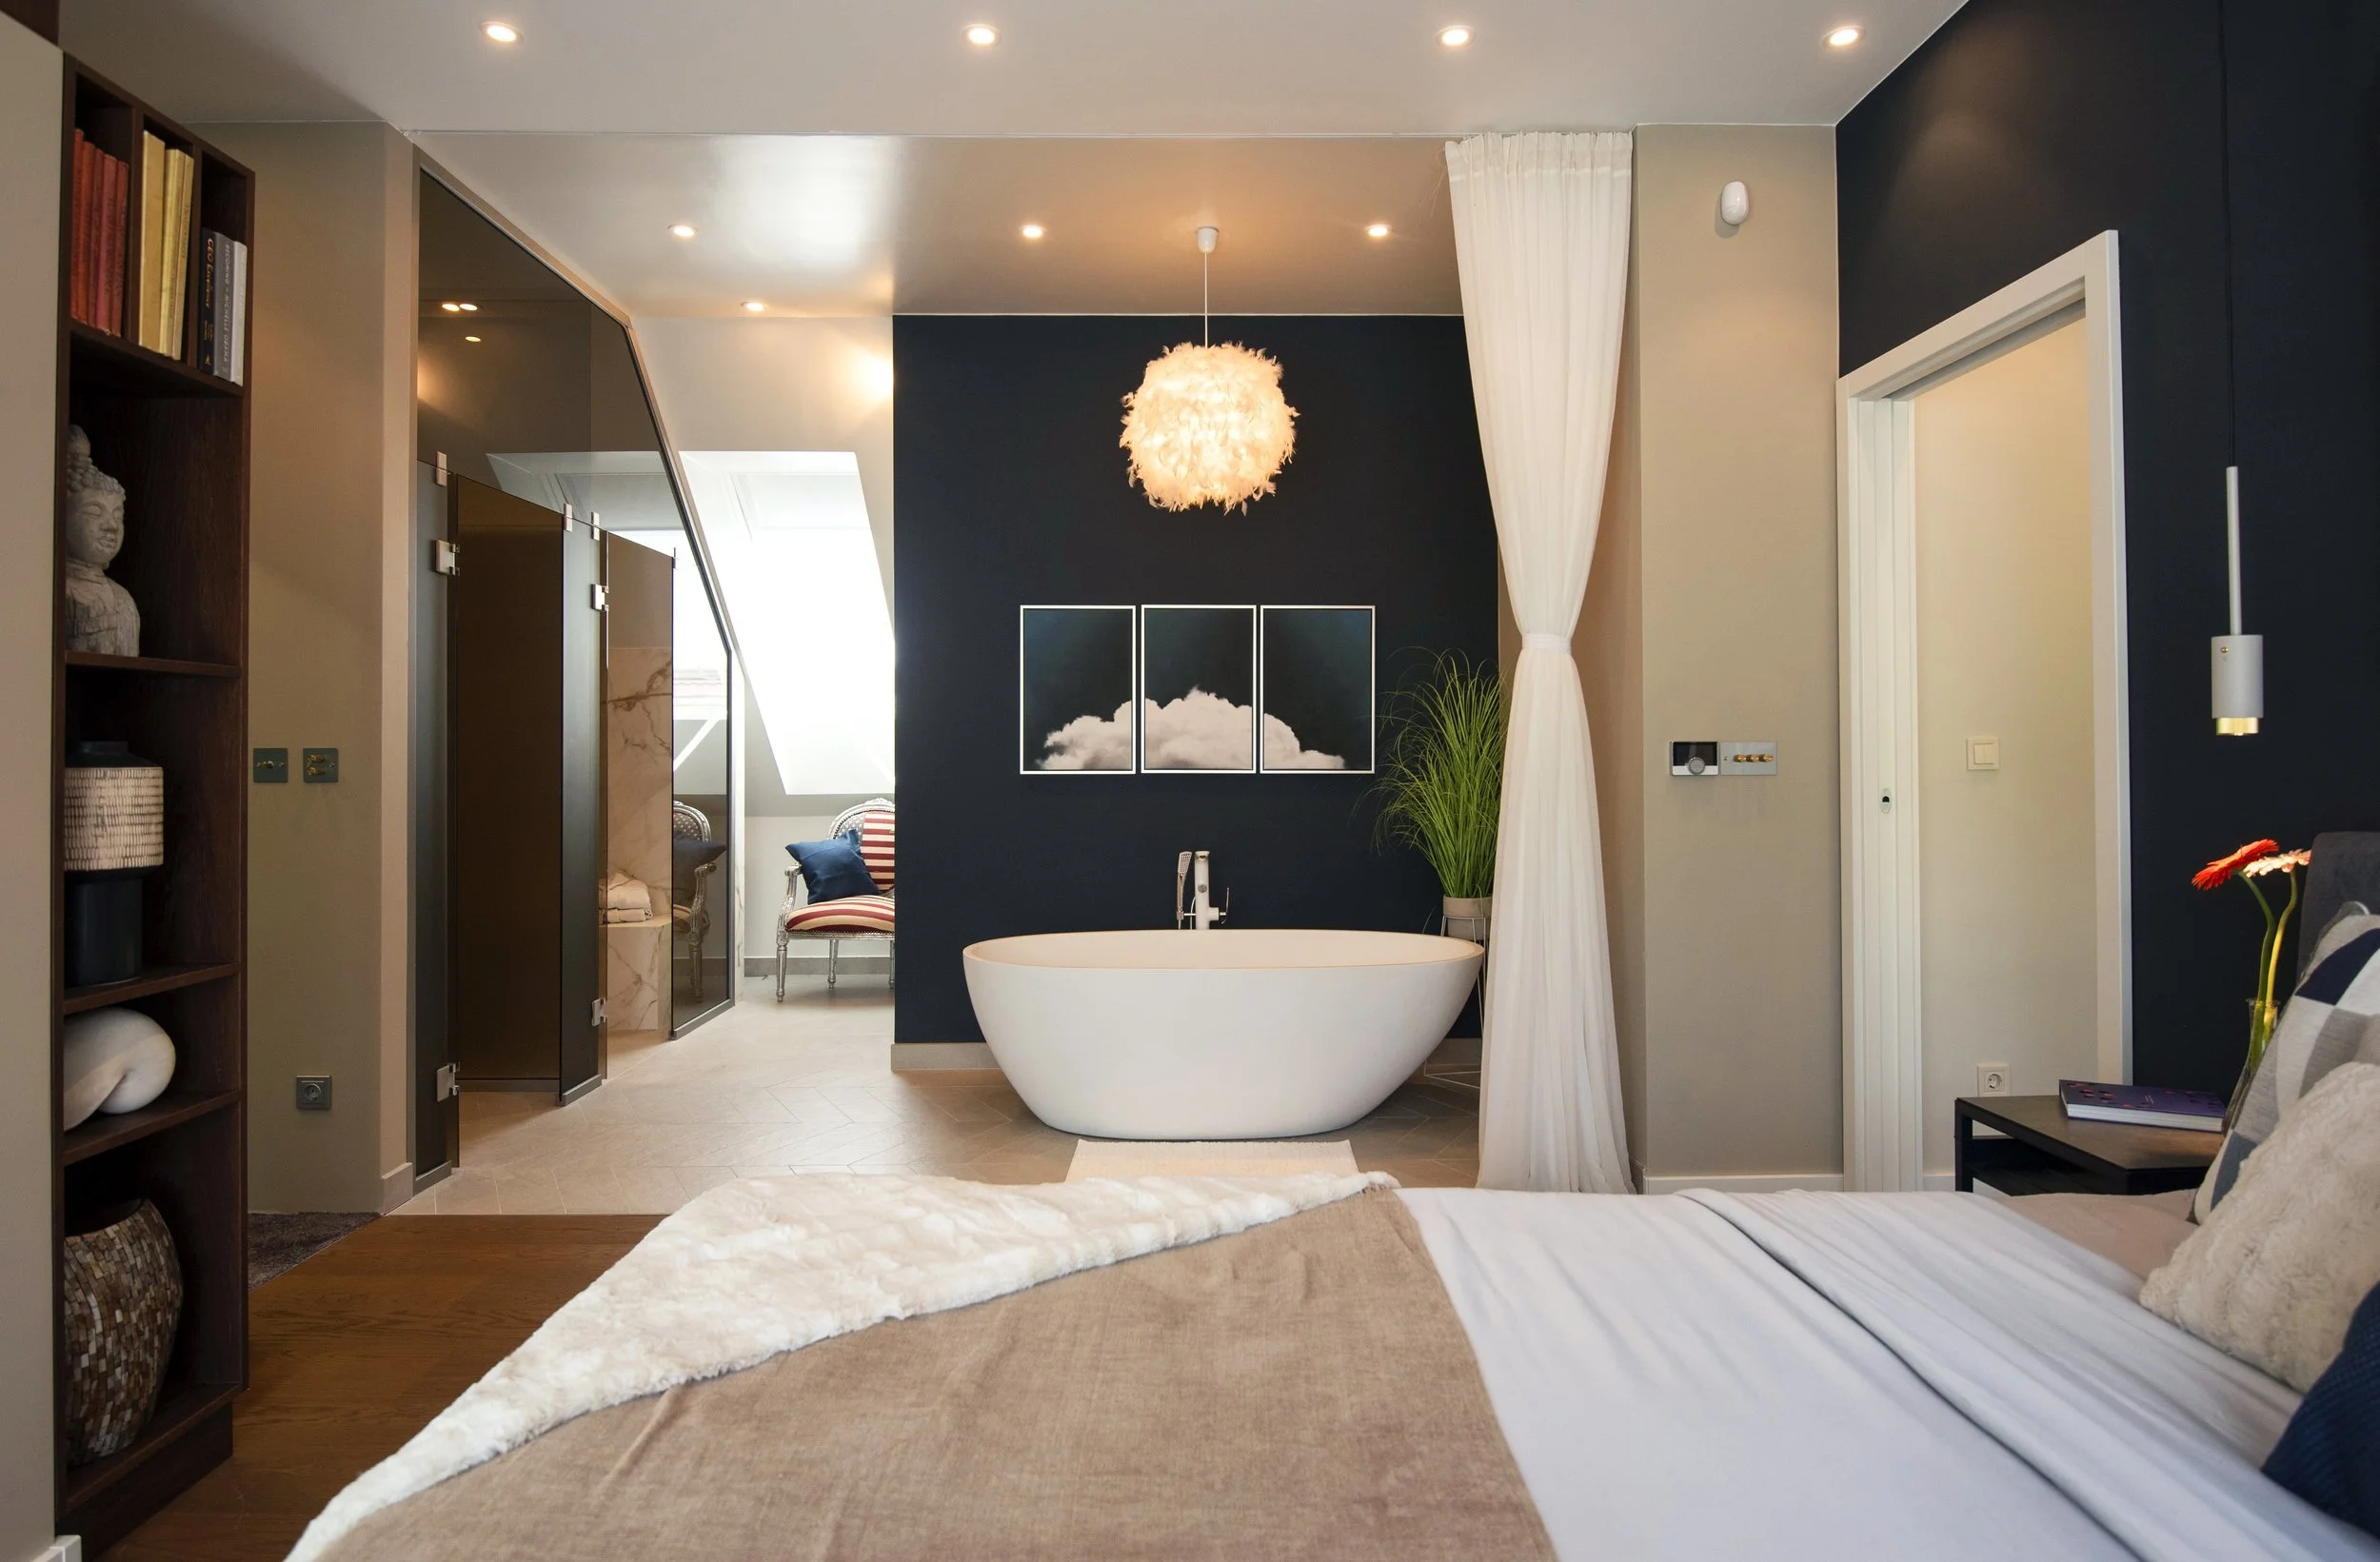
Created by an international family with a passion for architecture and interiors, Villa Vino reflects a simple philosophy: a home should be as functional as it is beautiful.
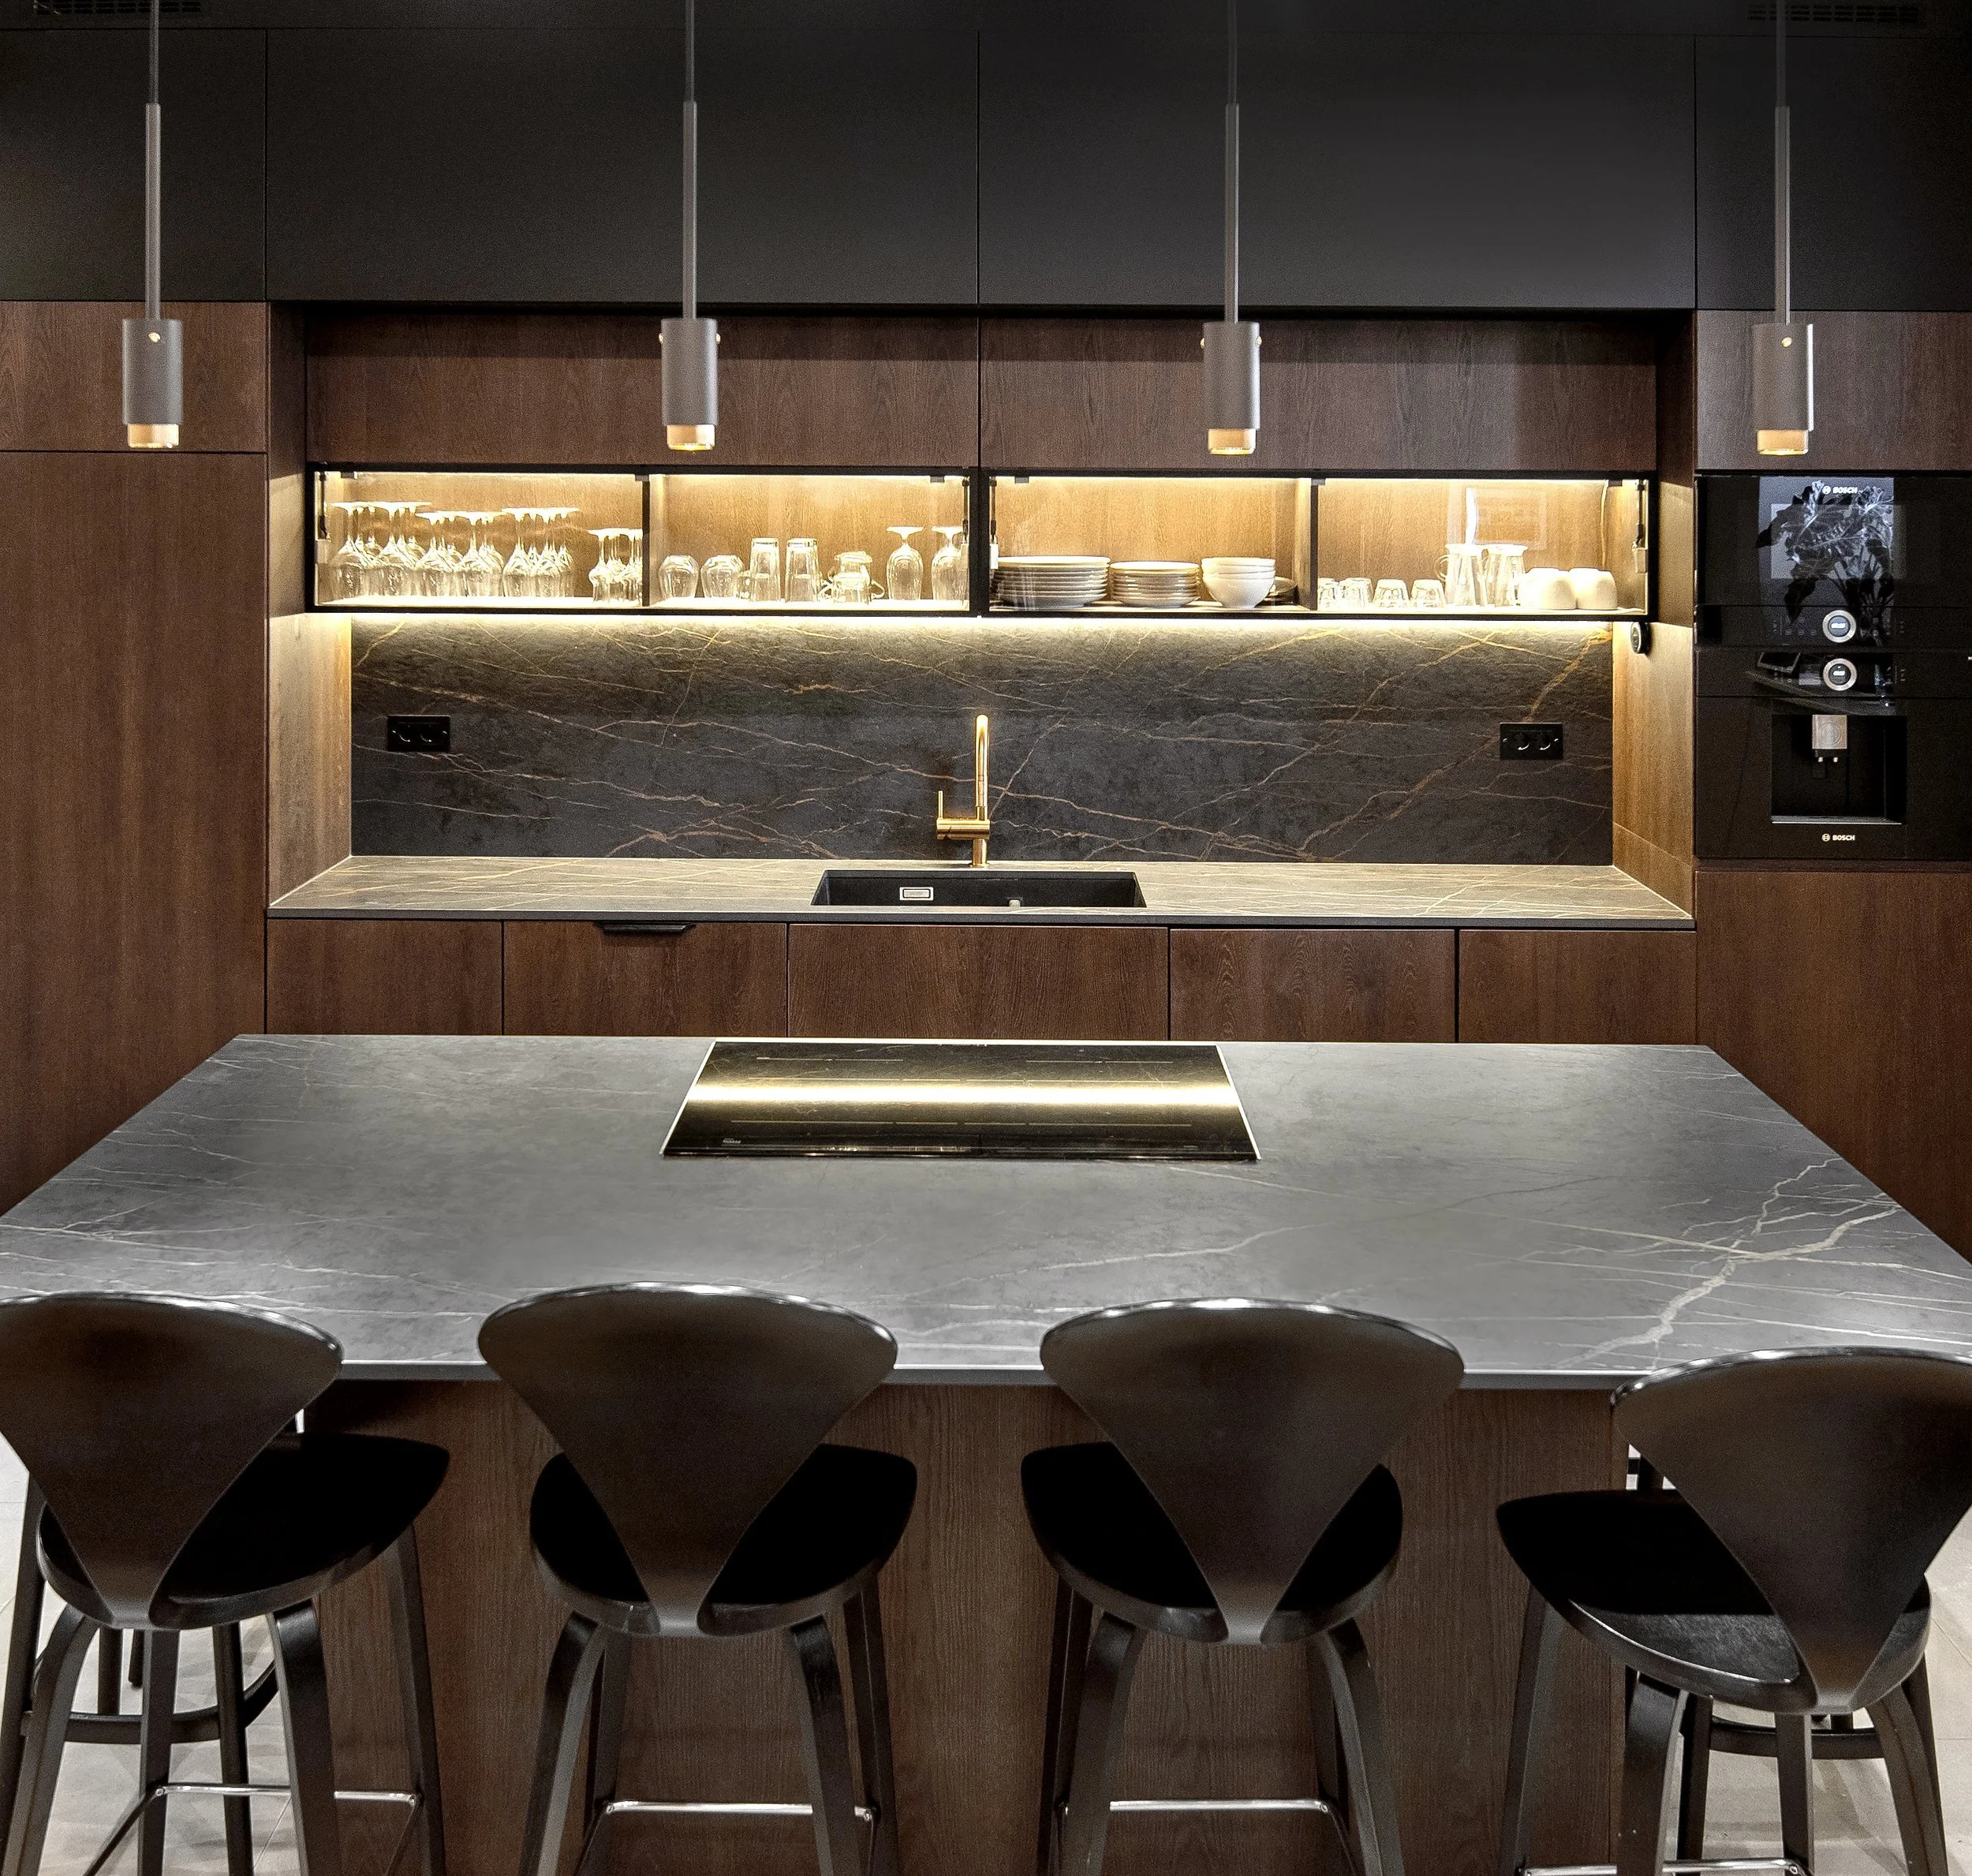
Every space was designed with a purpose — whether for gathering, entertaining, working or retreating. Bespoke furniture, cabinetry and integrated storage were tailored to the proportions of each room, creating a sense of harmony throughout.
A New Chapter in a
02 • THE STORY
Centuries-Old Story.
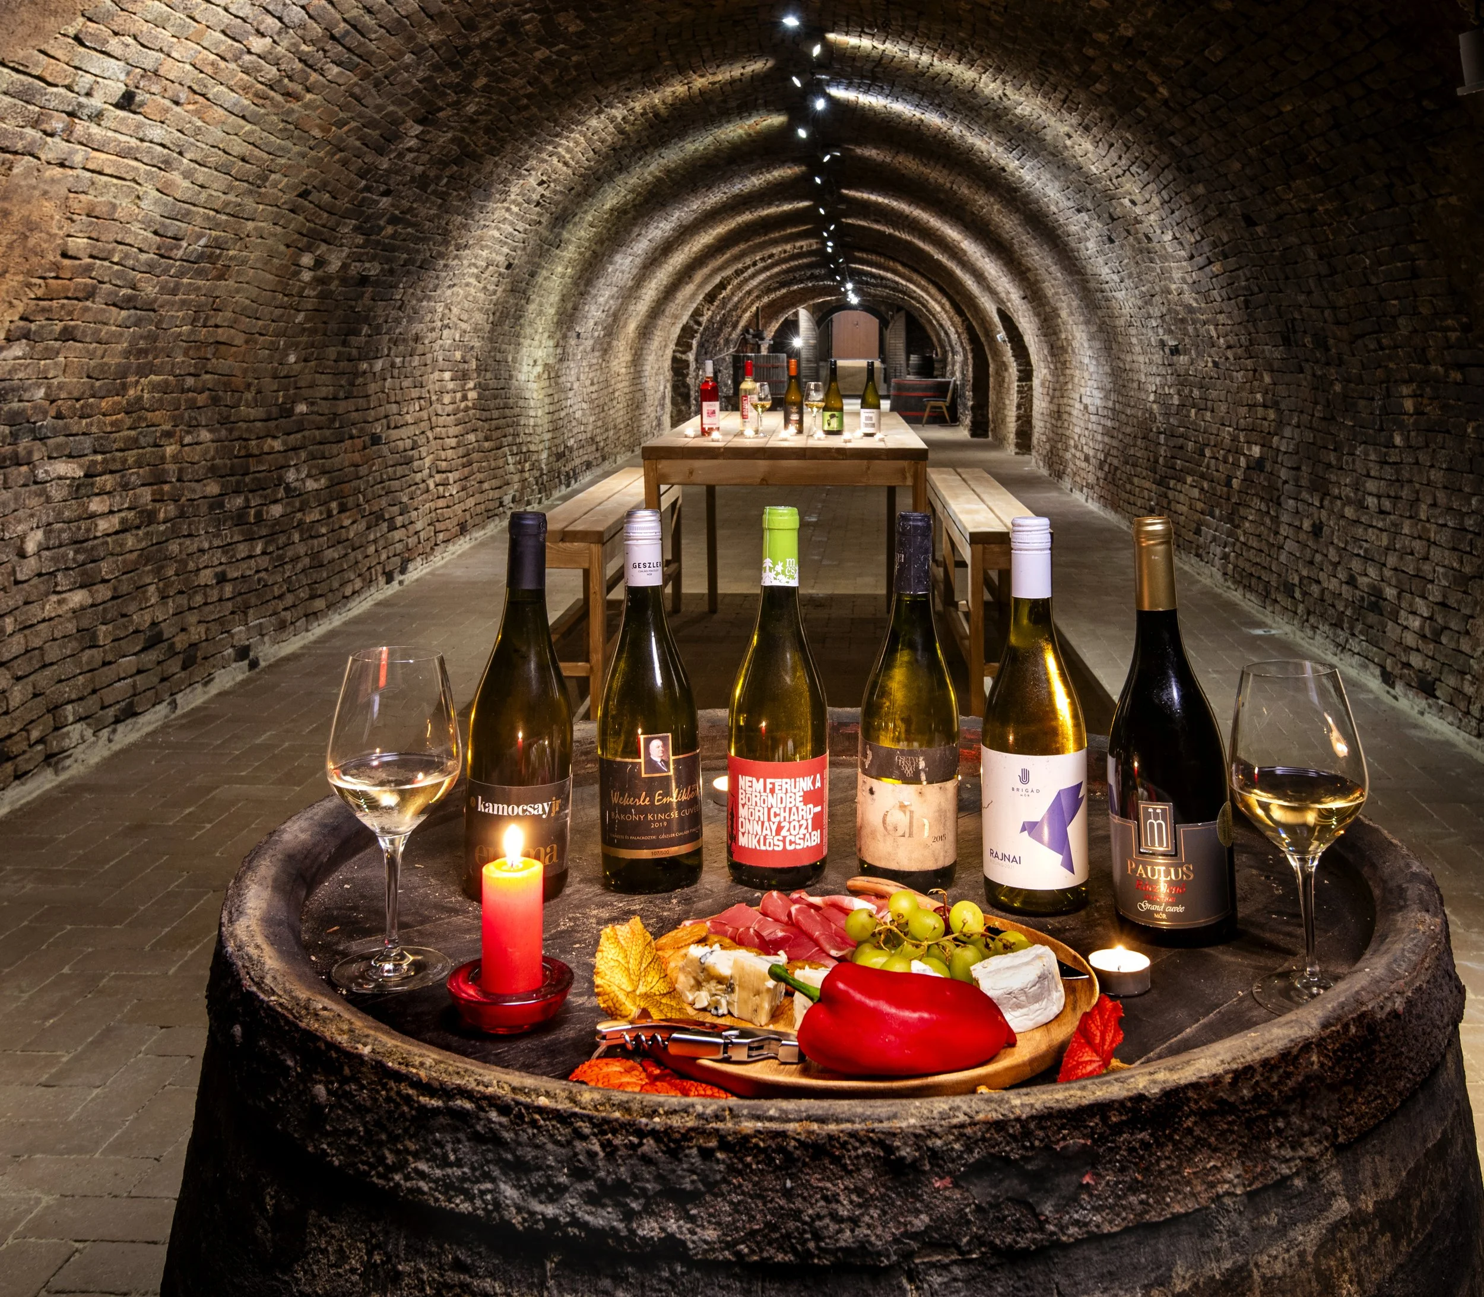
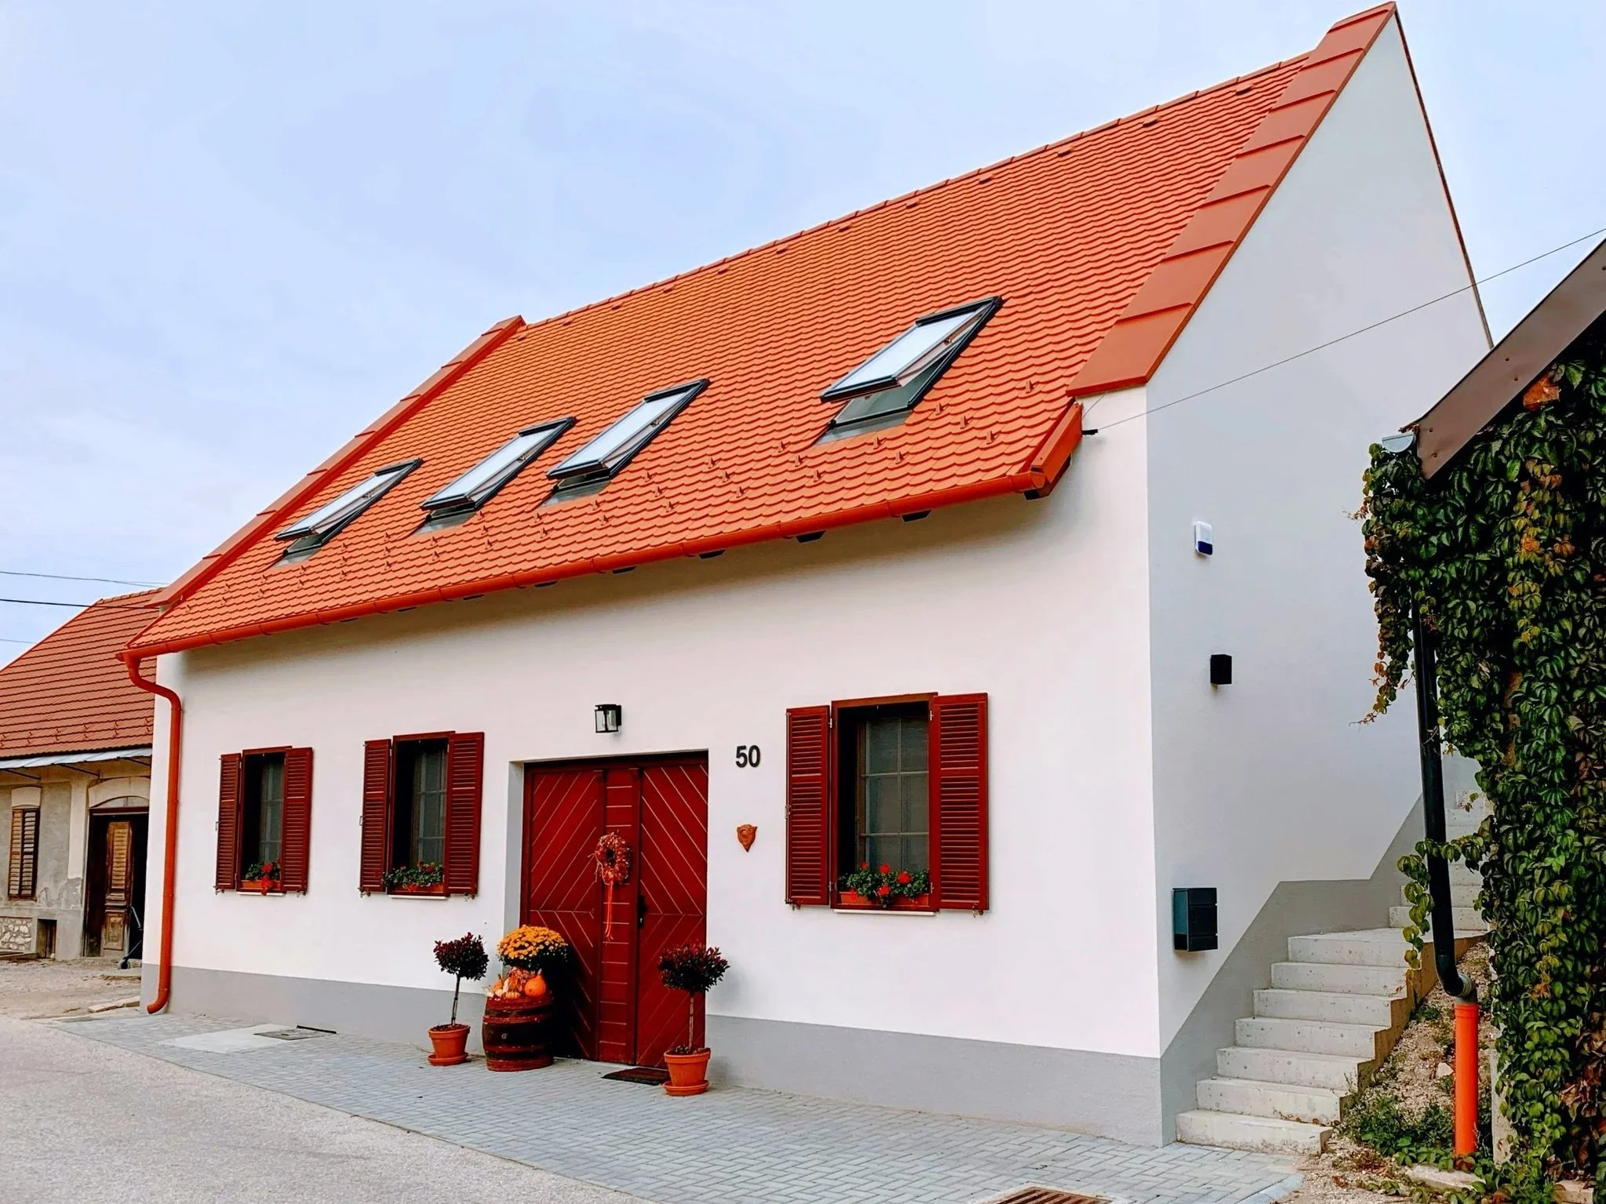
Villa Vino began as a traditional wine press house in Hungary’s Mór wine region, built above a vaulted cellar dating back more than 250 years.
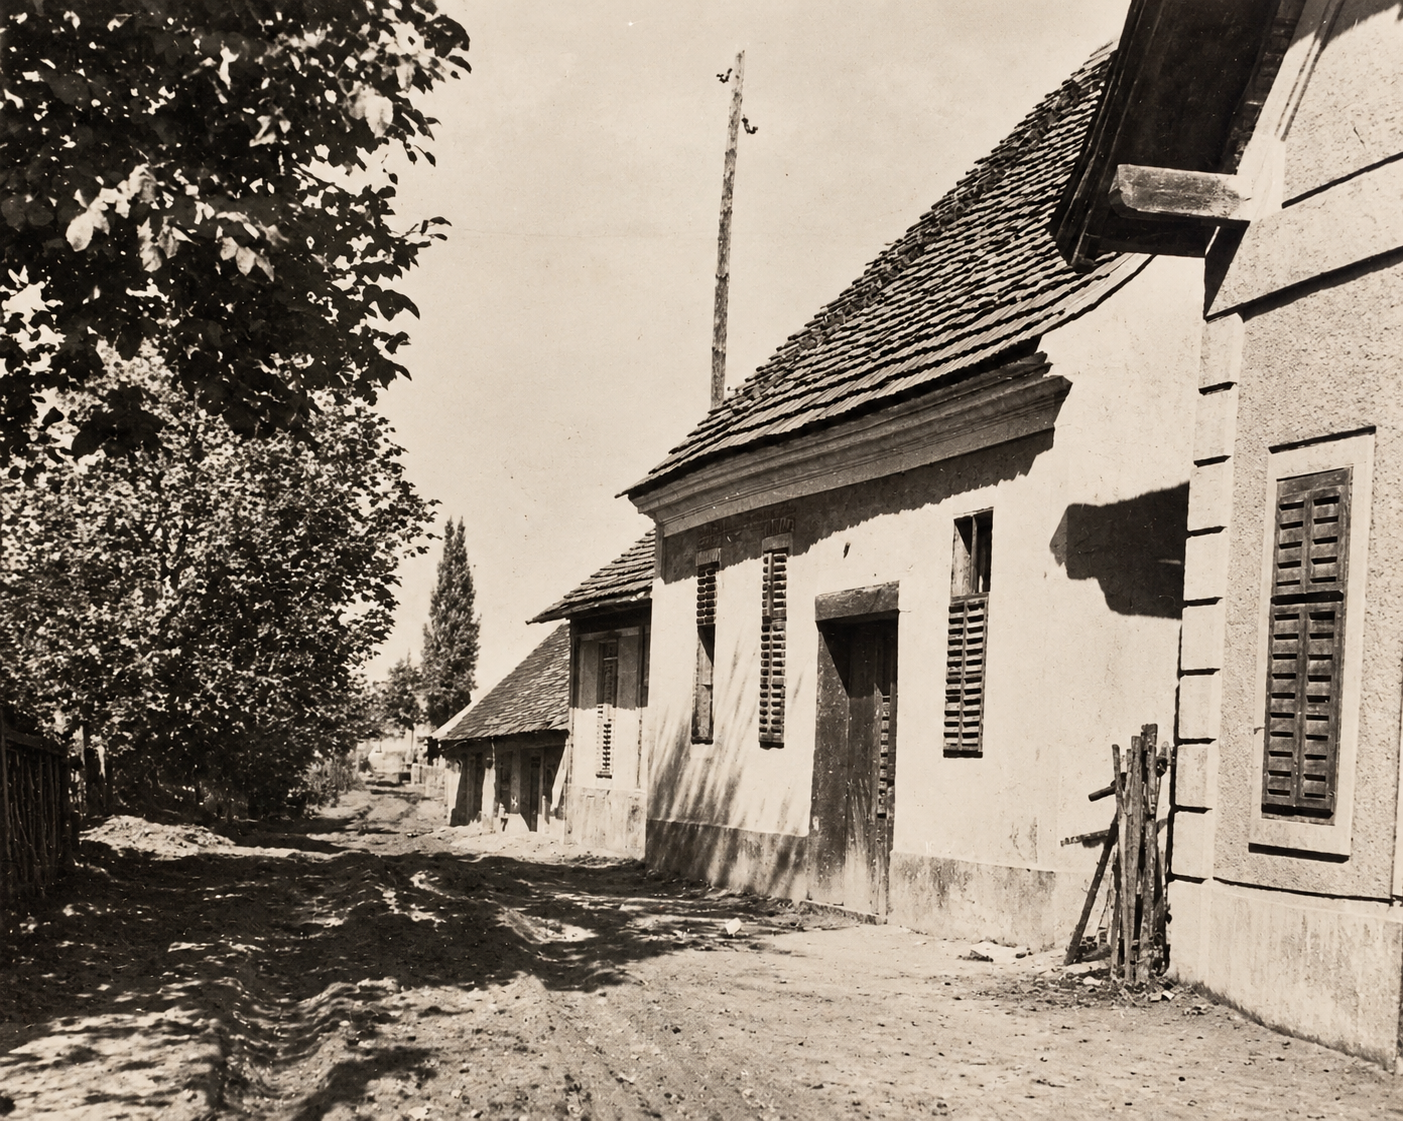
Then
Its transformation was guided by a clear vision: to preserve the property's connection to its winemaking past while creating a contemporary residence designed for modern living.
Now
03 • MATERIALS & CRAFTSMANSHIP
Quality You Can See. Craftsmanship You Can Feel.
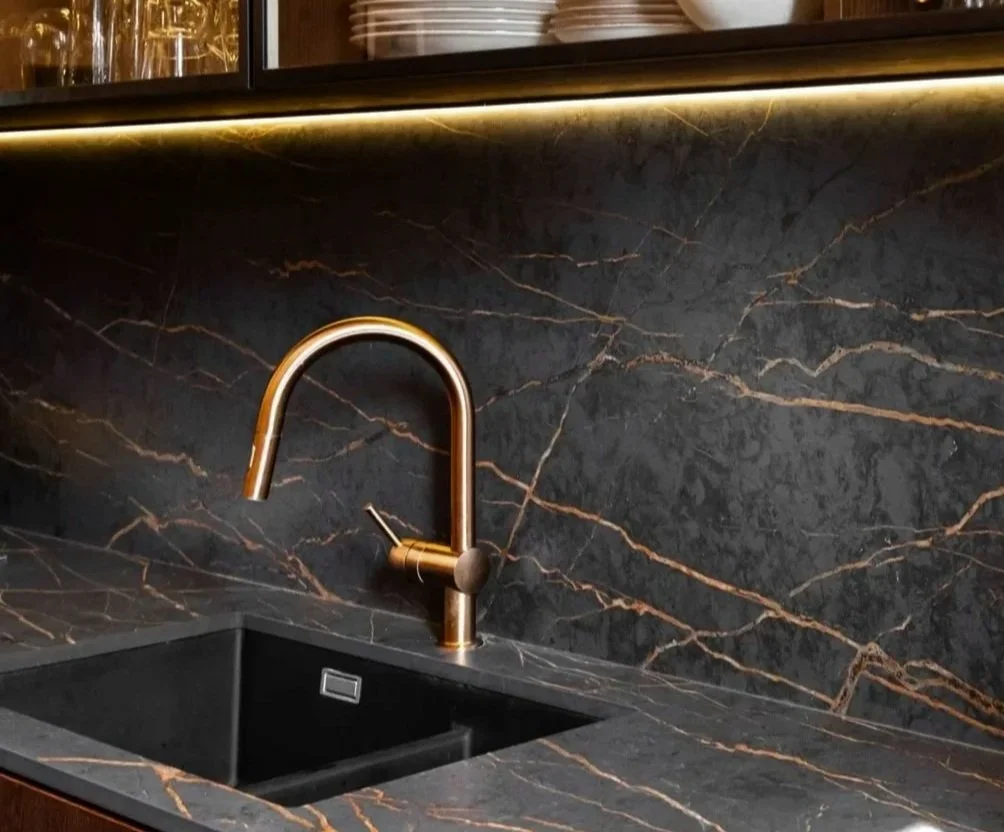
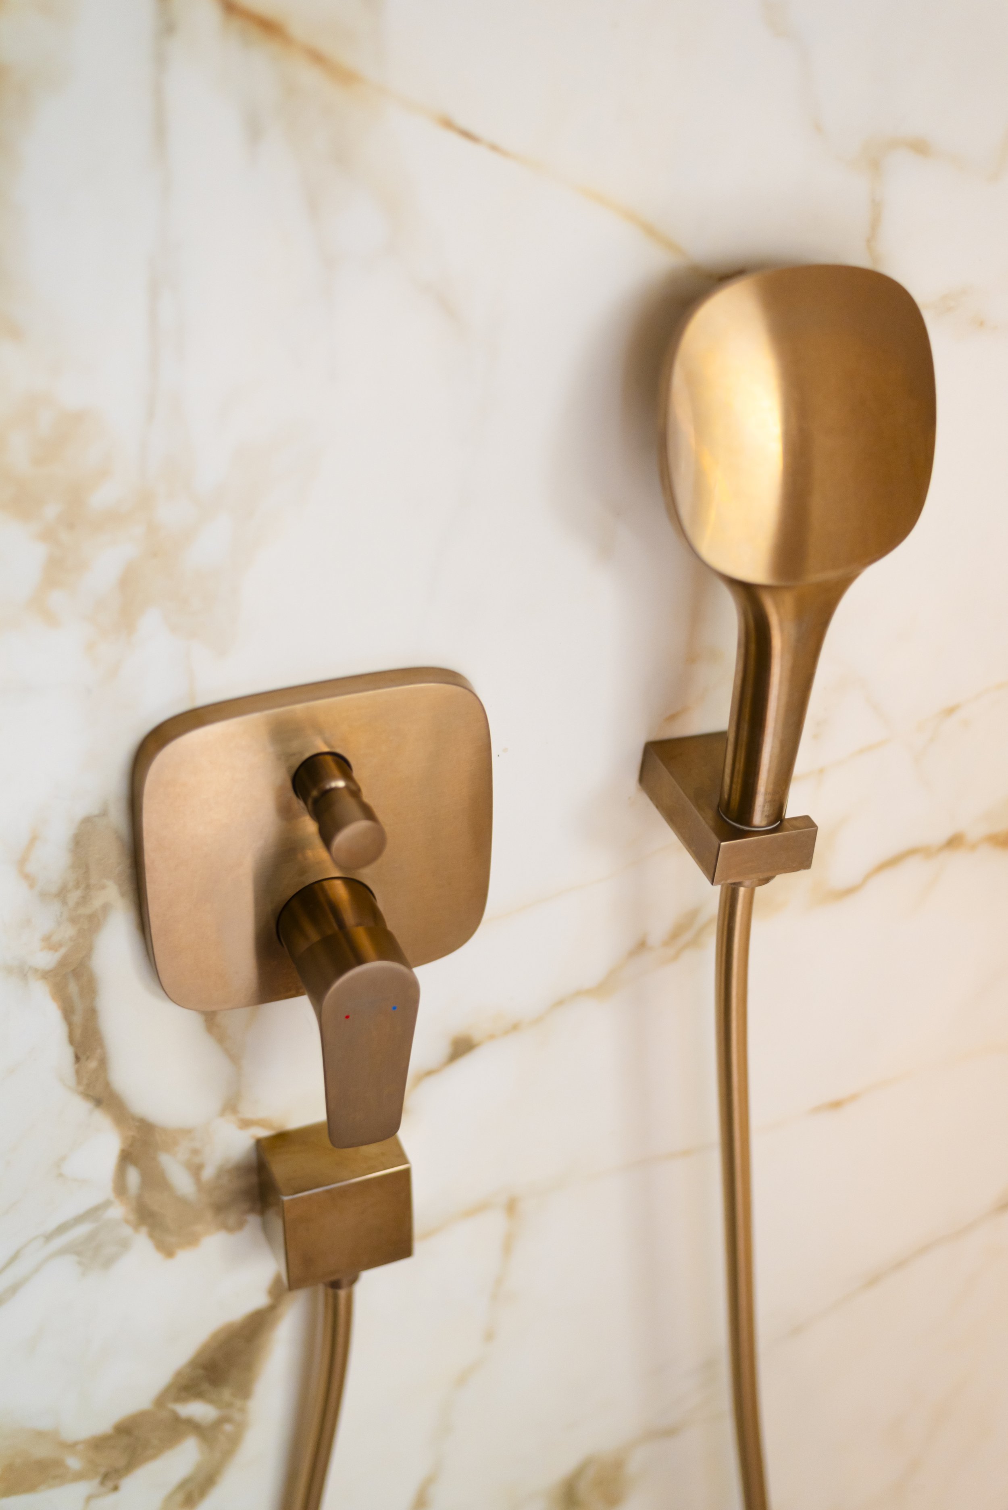
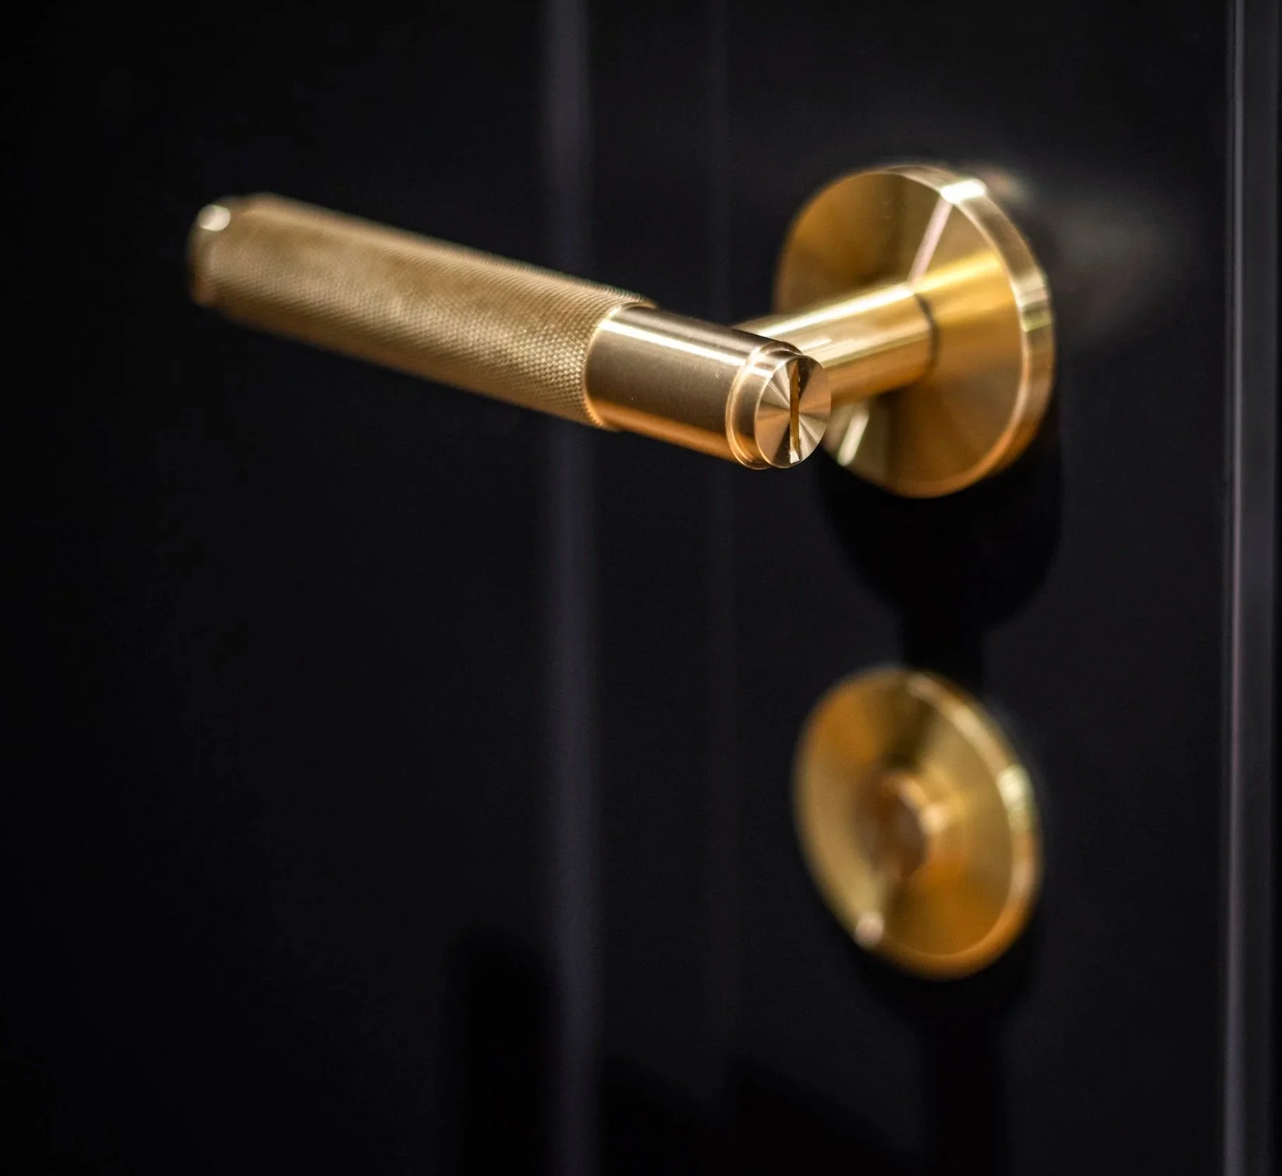
From natural stone and bespoke joinery to carefully selected fixtures and finishes, every element has been chosen for its quality, durability and enduring appeal.
Surfaces & finishes
Dekton, Porcelanosa, Lea Ceramiche, Bauwerk Parkett.
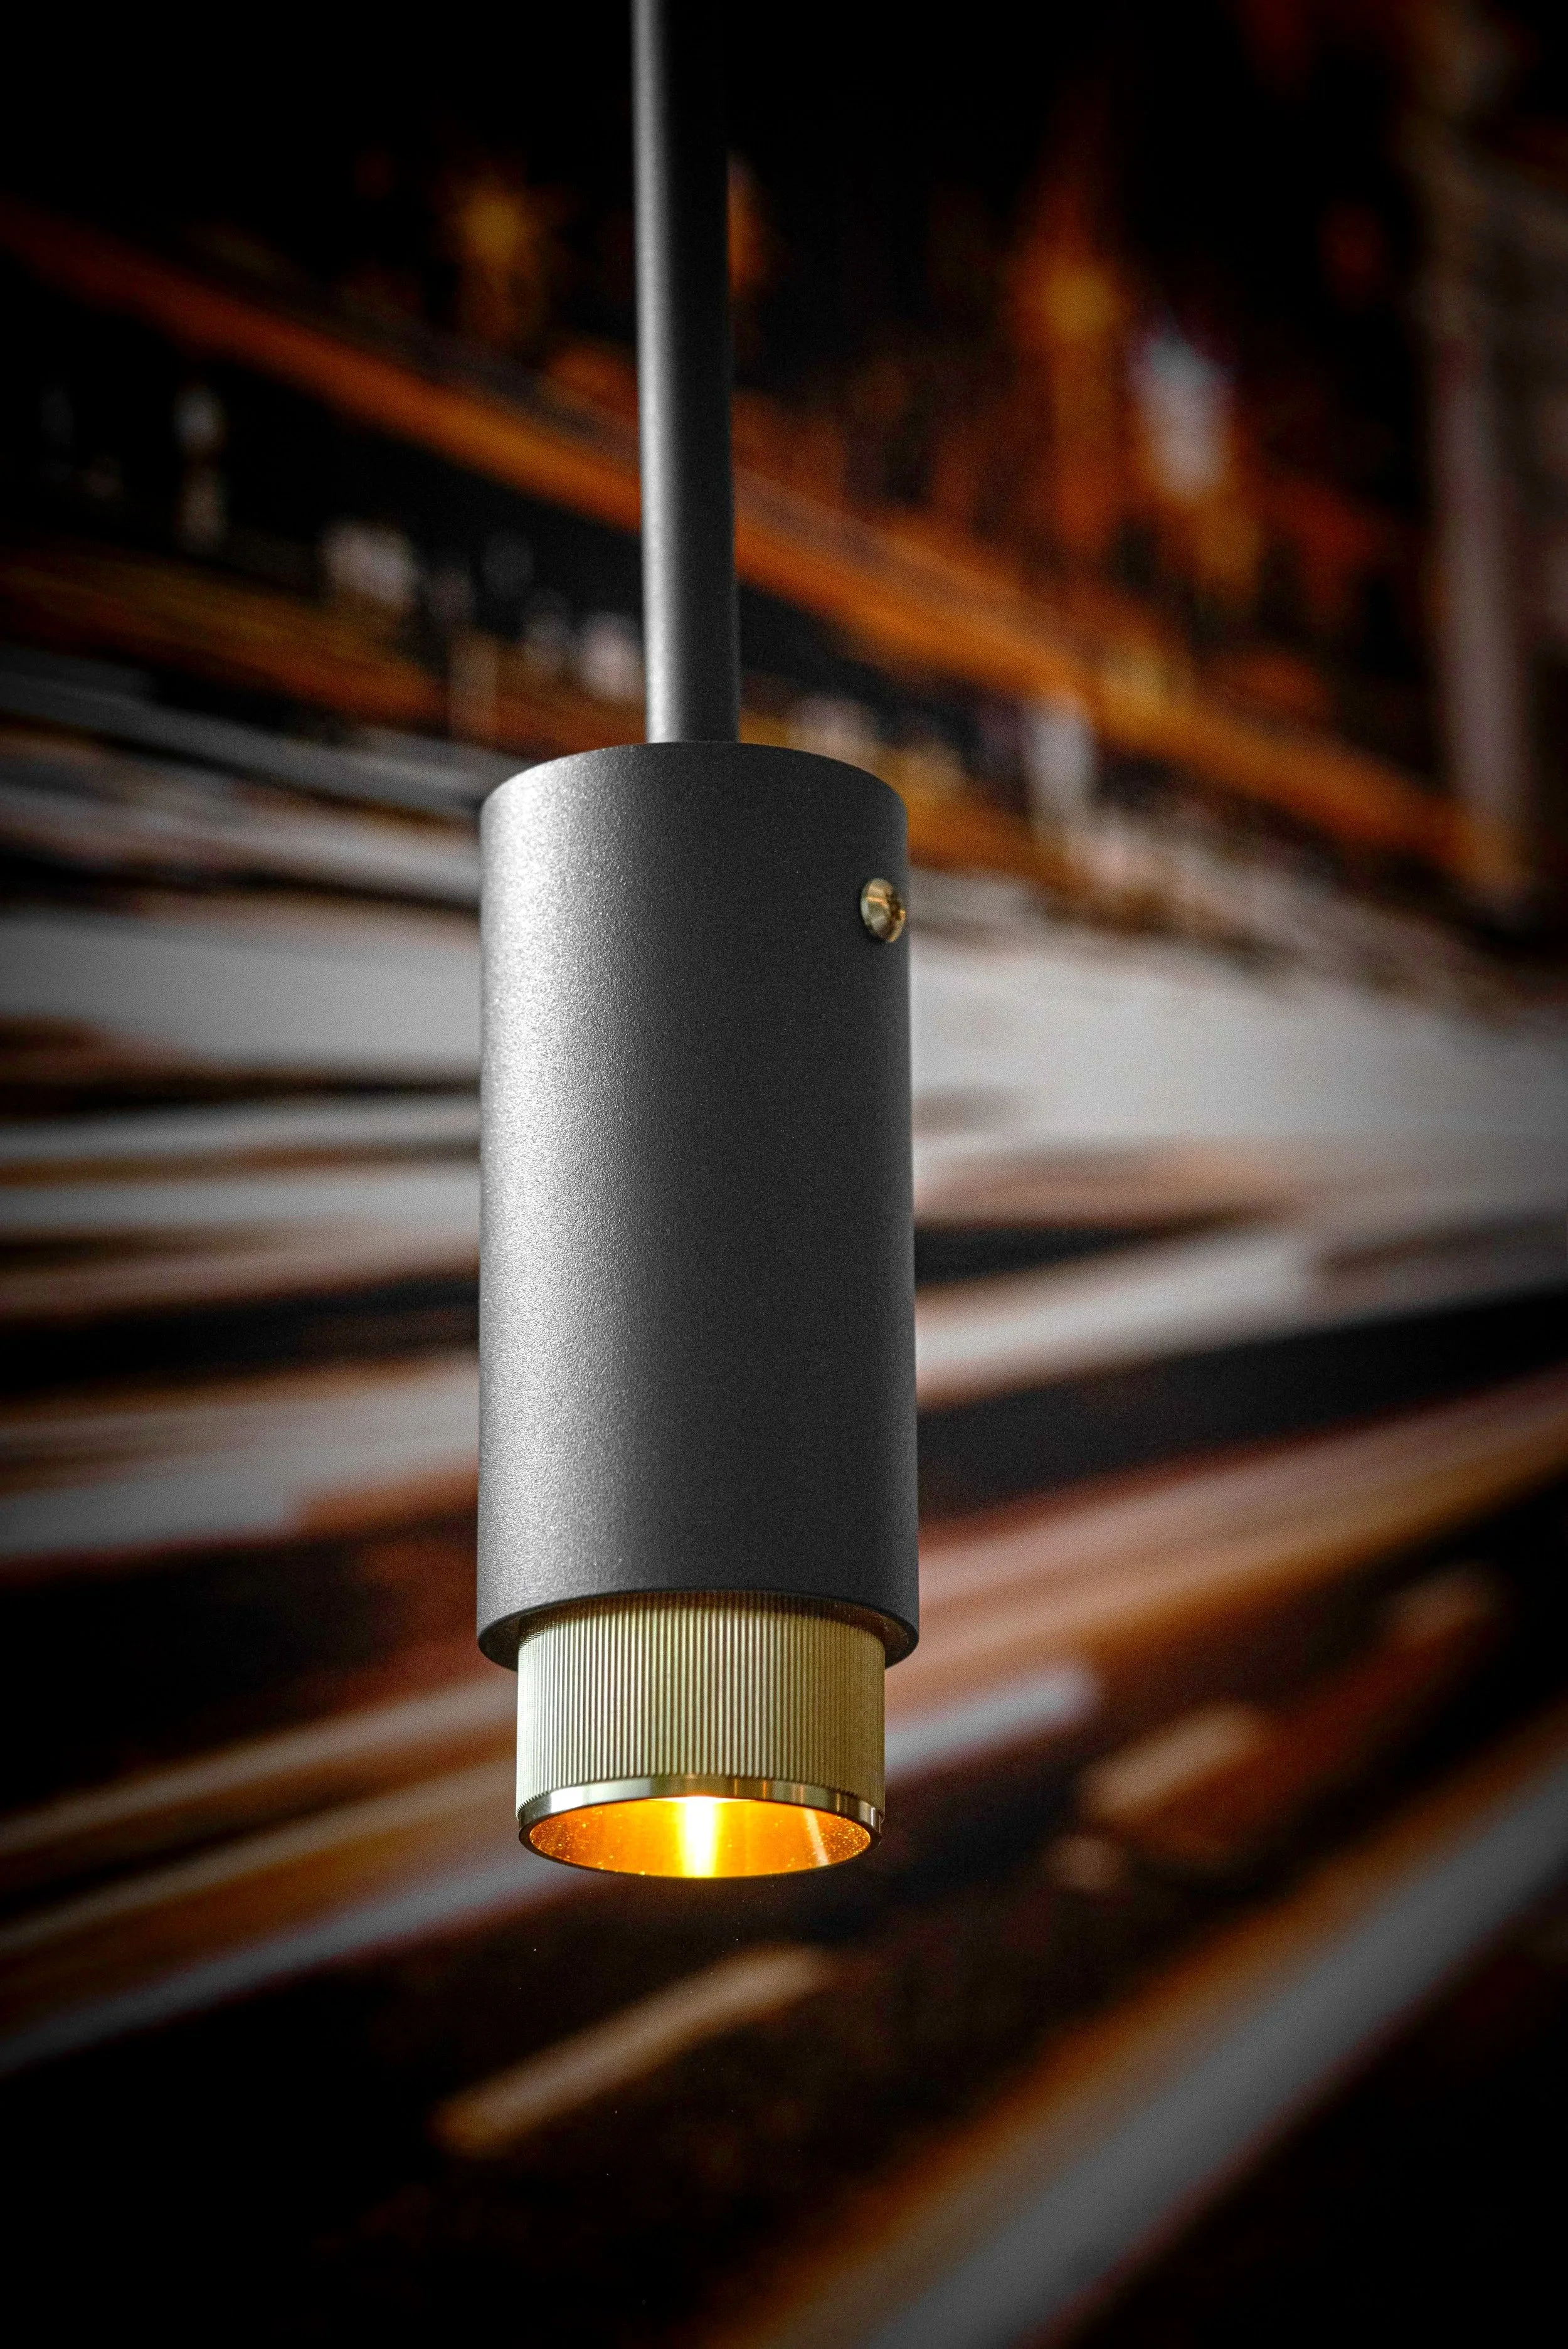
Fixtures & hardware
Buster + Punch, Hansgrohe, Grohe
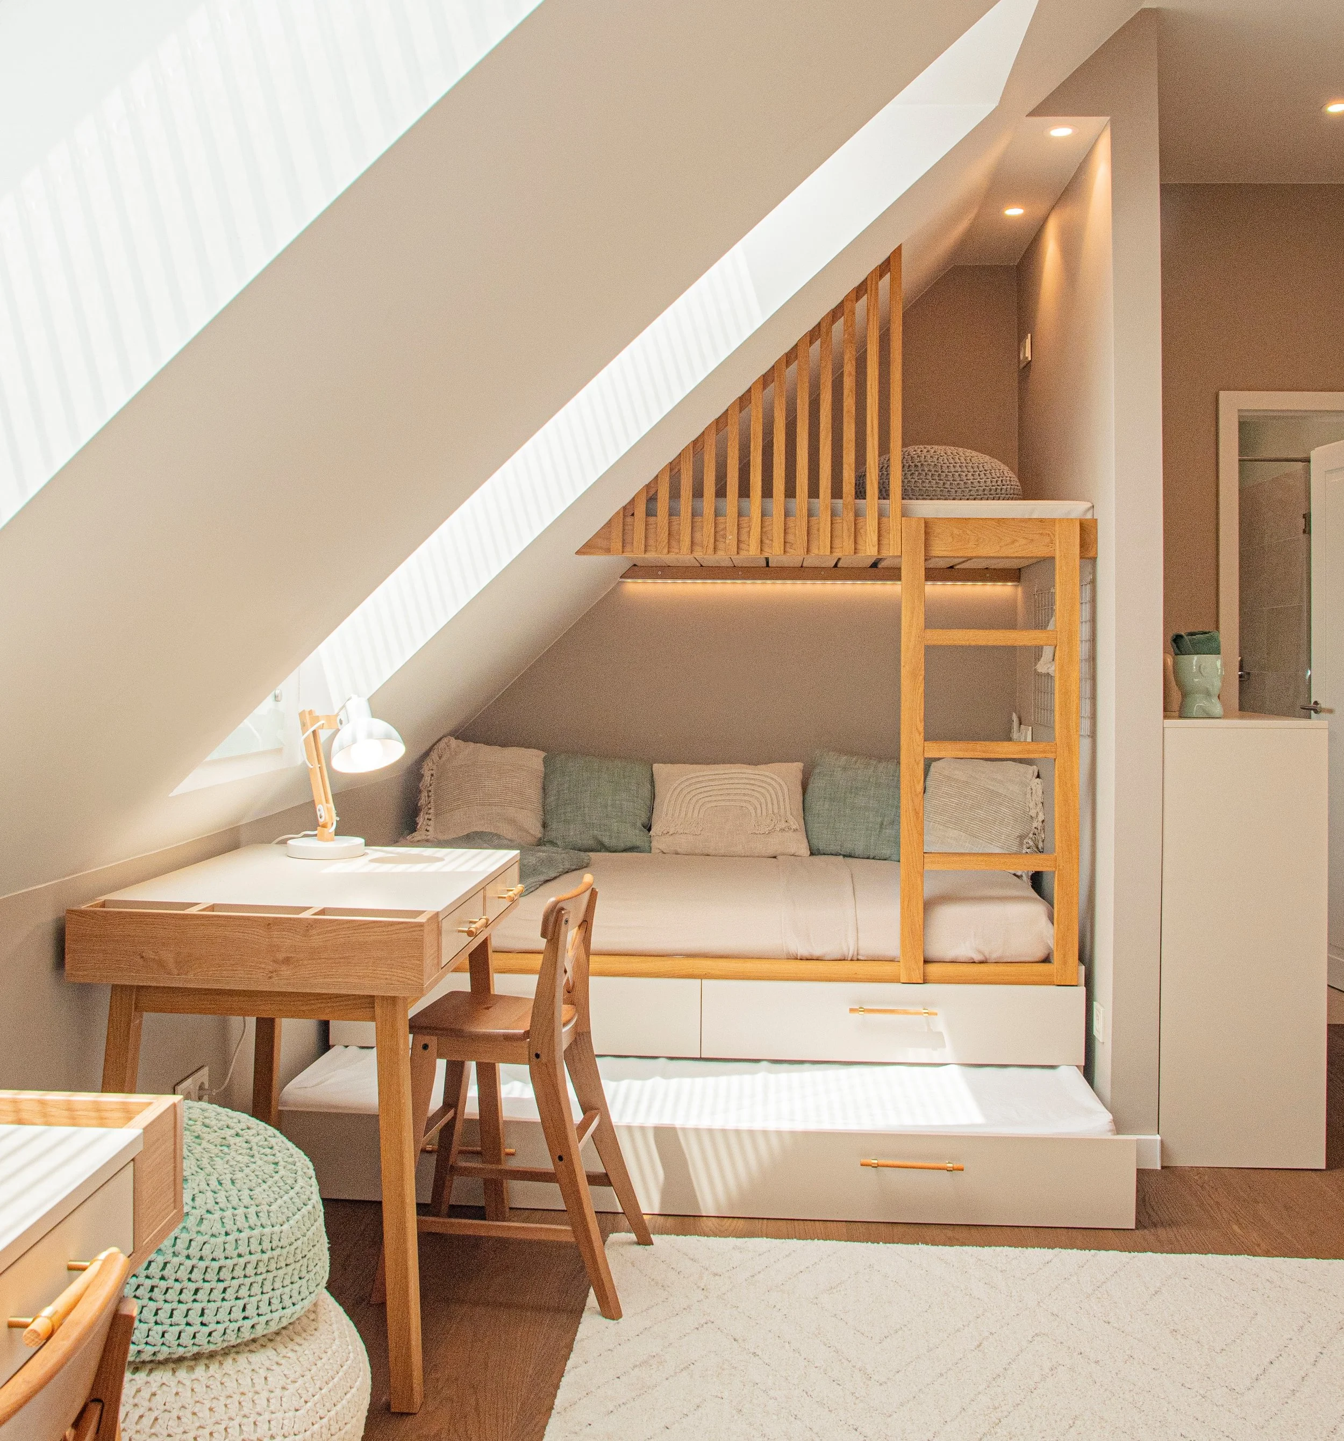
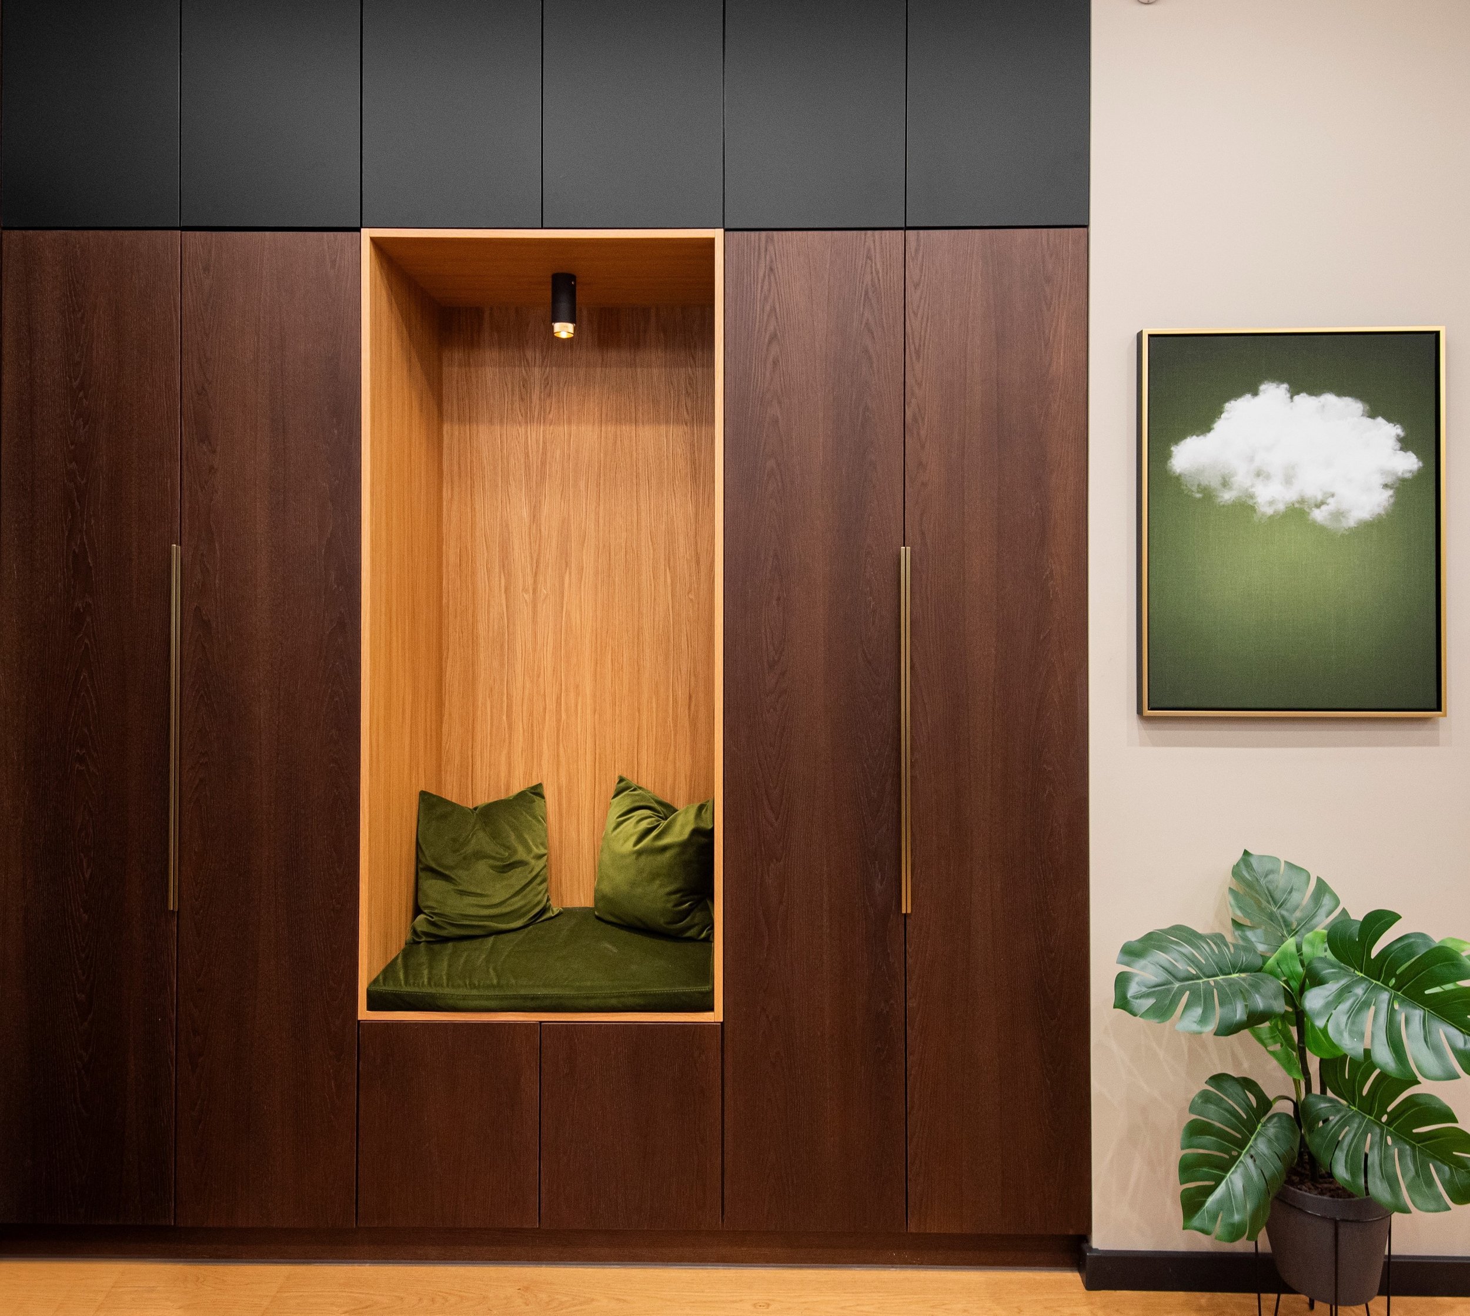
Bespoke Interiors
Custom-designed cabinetry, furniture, shelving and integrated storage

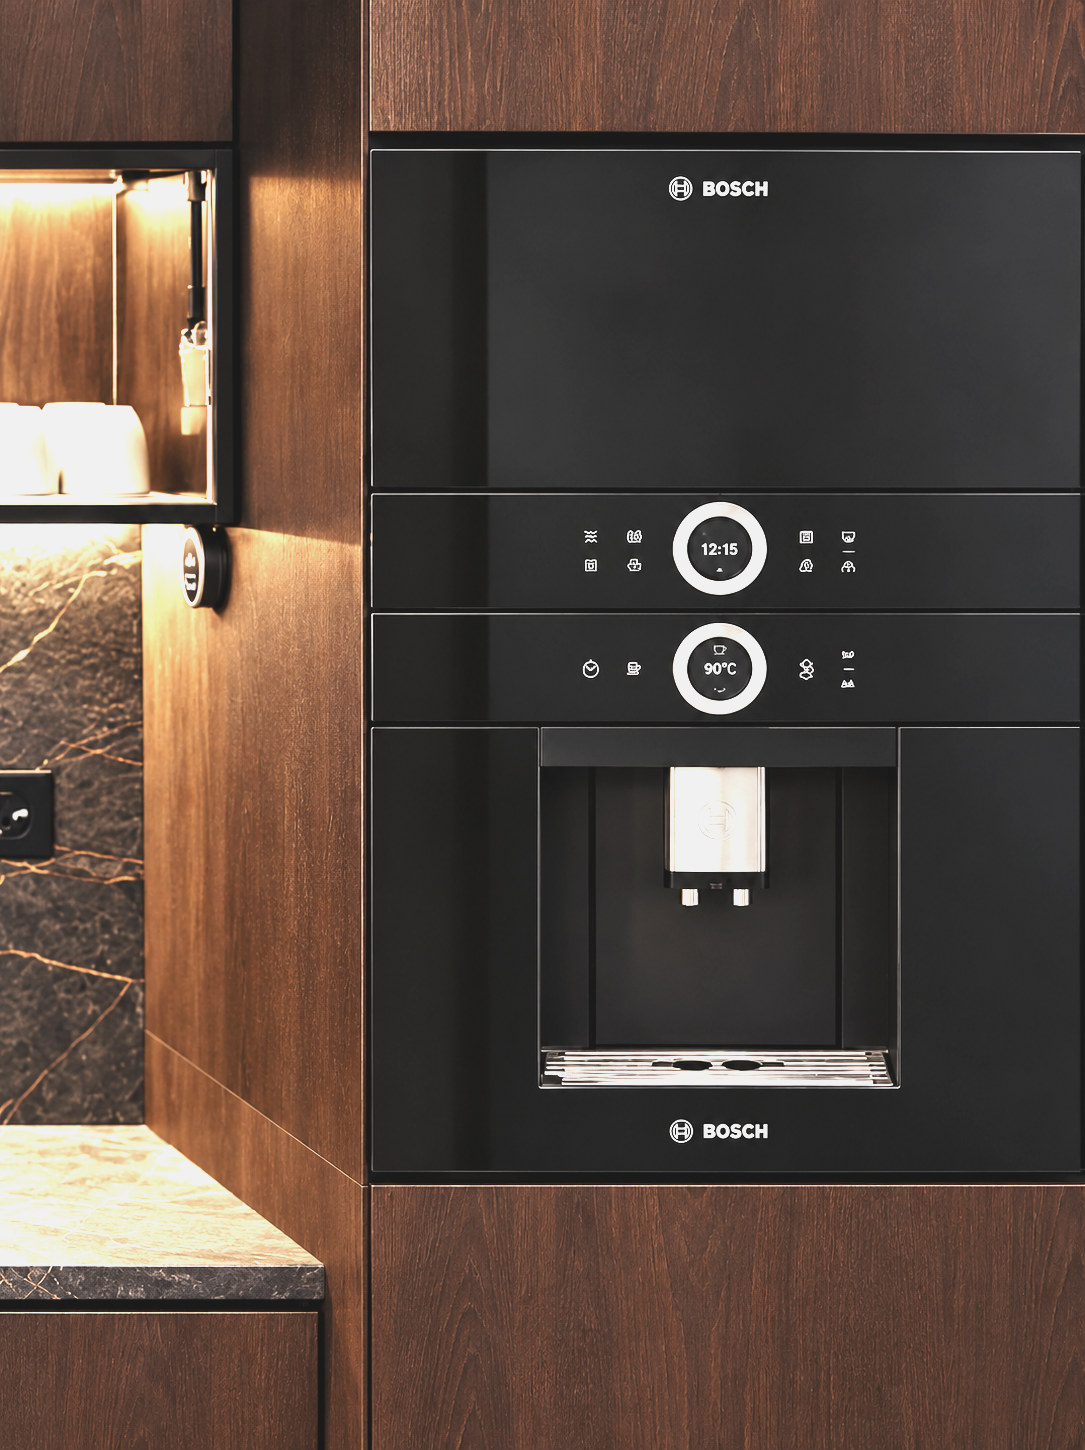
Technology & Appliances
Bosch appliances, integrated sparkling water tap and underfloor heating
04 • ARCHITECTURE & FLOOR PLANS
Designed with Intention.
Thoughtfully arranged across two main floors and an attic, Villa Vino combines inviting living spaces, private bedrooms and a garden overlooking the surrounding vineyards. A historic vaulted cellar adds another dimension to the property.
Explore the architectural plans to discover how each space connects.
4
173 m²
3 ½
Bedrooms
Interior Living Area
Bathrooms
42 m
225 m²
Cellar Length
Private Garden
GROUND FLOOR
FIRST FLOOR
SIDE PROFILE
WINE CELLAR
Click any architectural drawing to enlarge
Use your browser's zoom controls to inspect details.
05 • RECOGNITION
A Story Worth Sharing.
Villa Vino's transformation has attracted recognition beyond the Mór wine region, reflecting its distinctive approach to architecture, interiors and heritage.
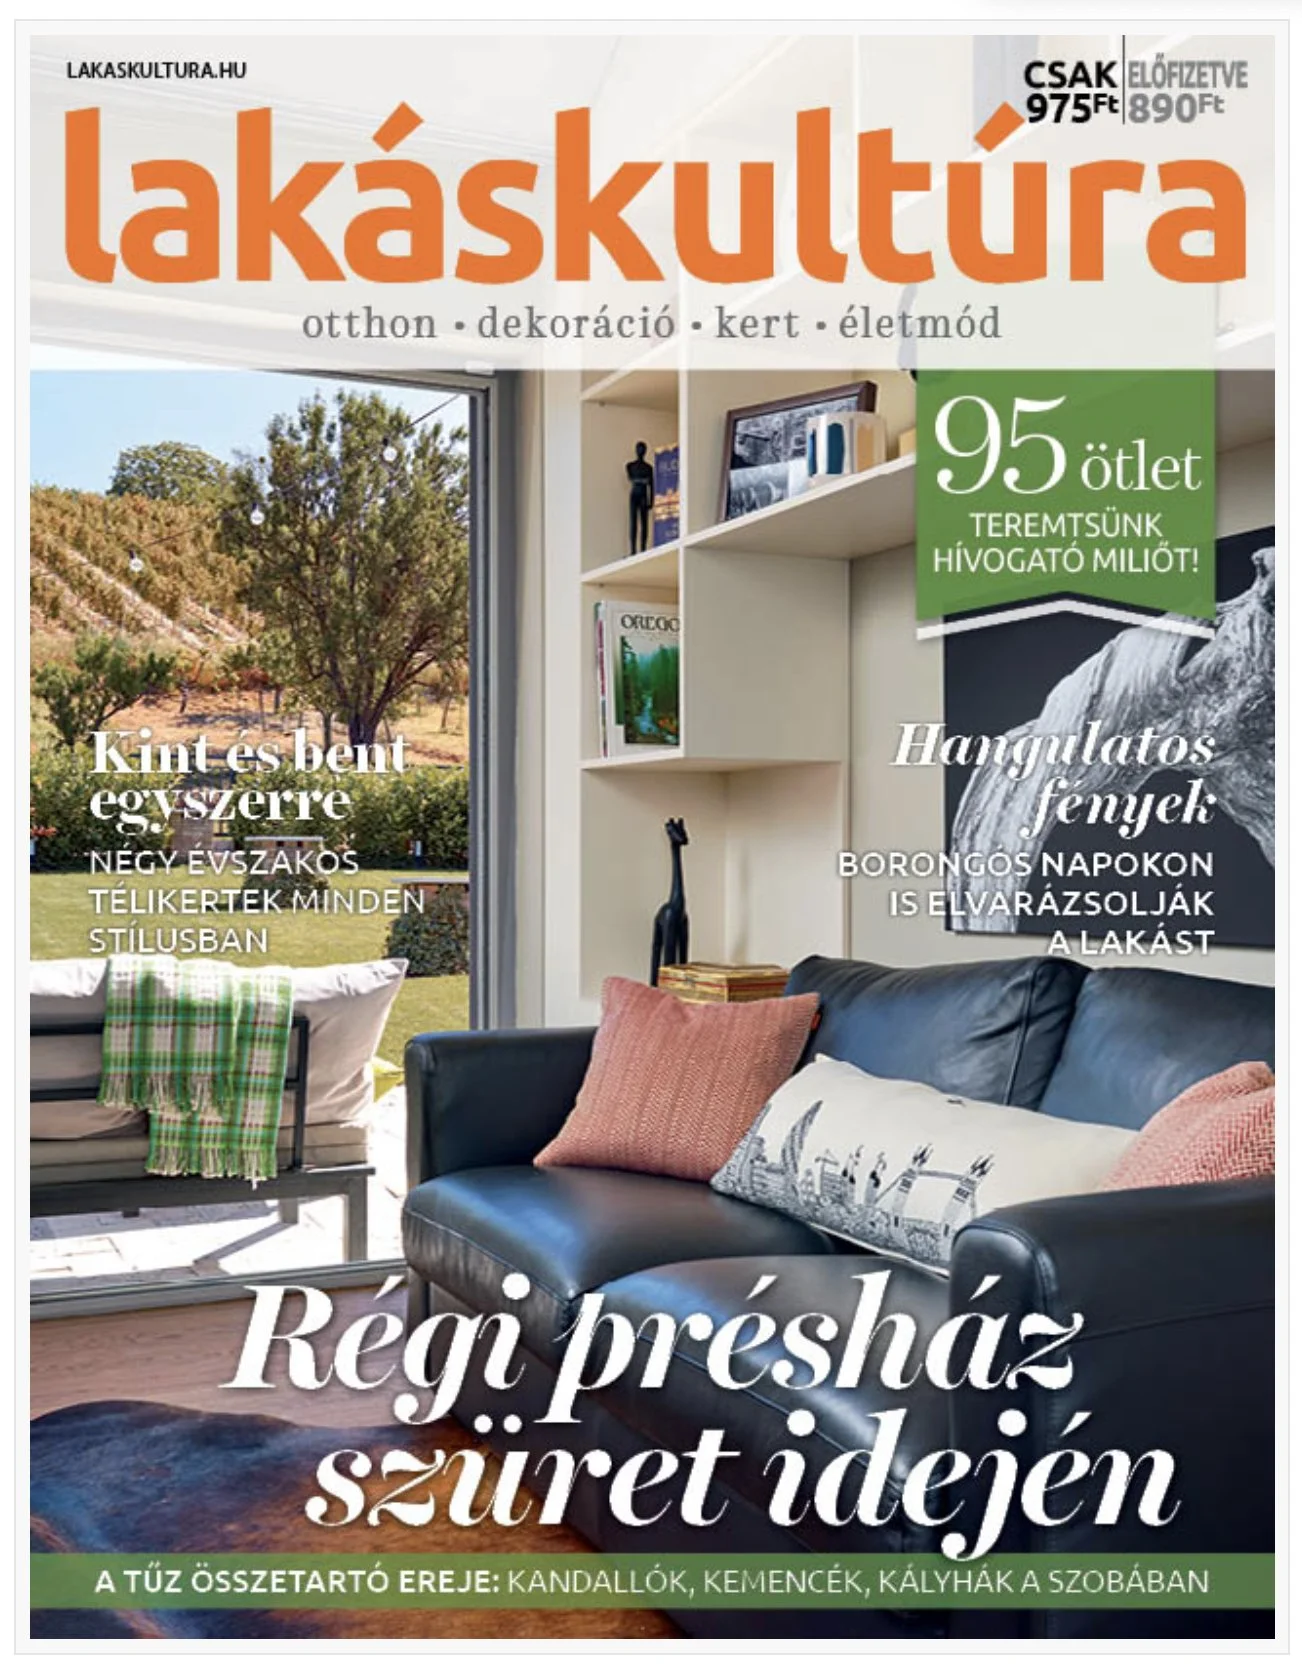
FRONT COVER FEATURE
Featured on the cover of Lakáskultúra, one of Hungary's established interiors and lifestyle magazines.

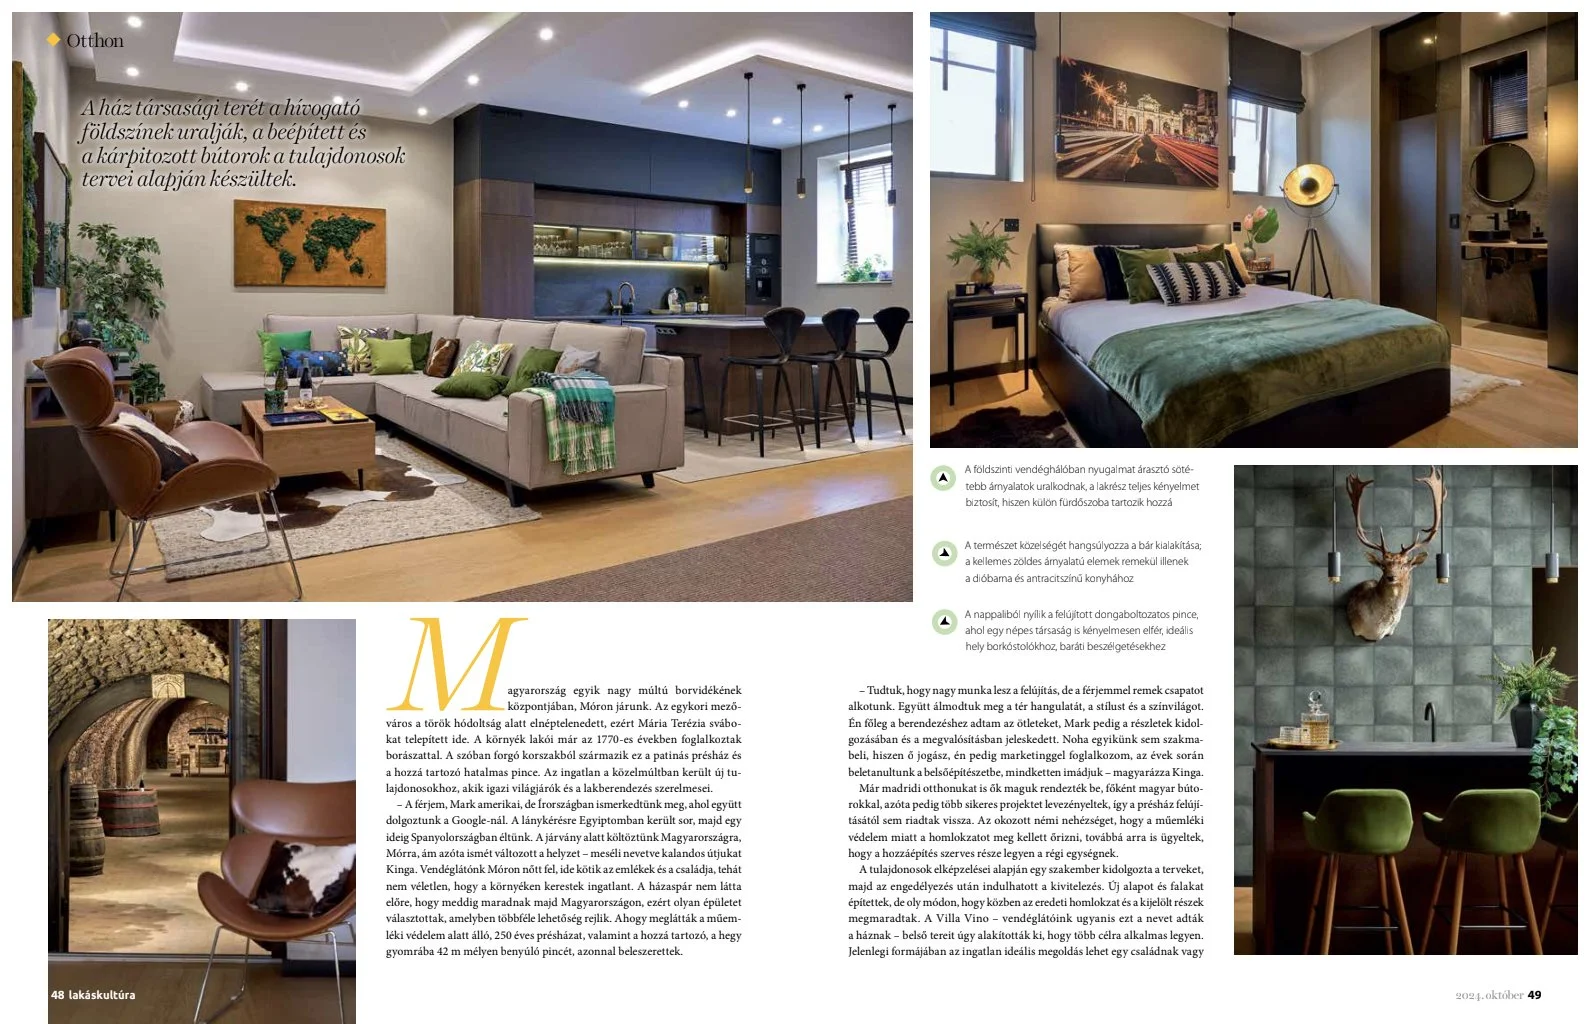
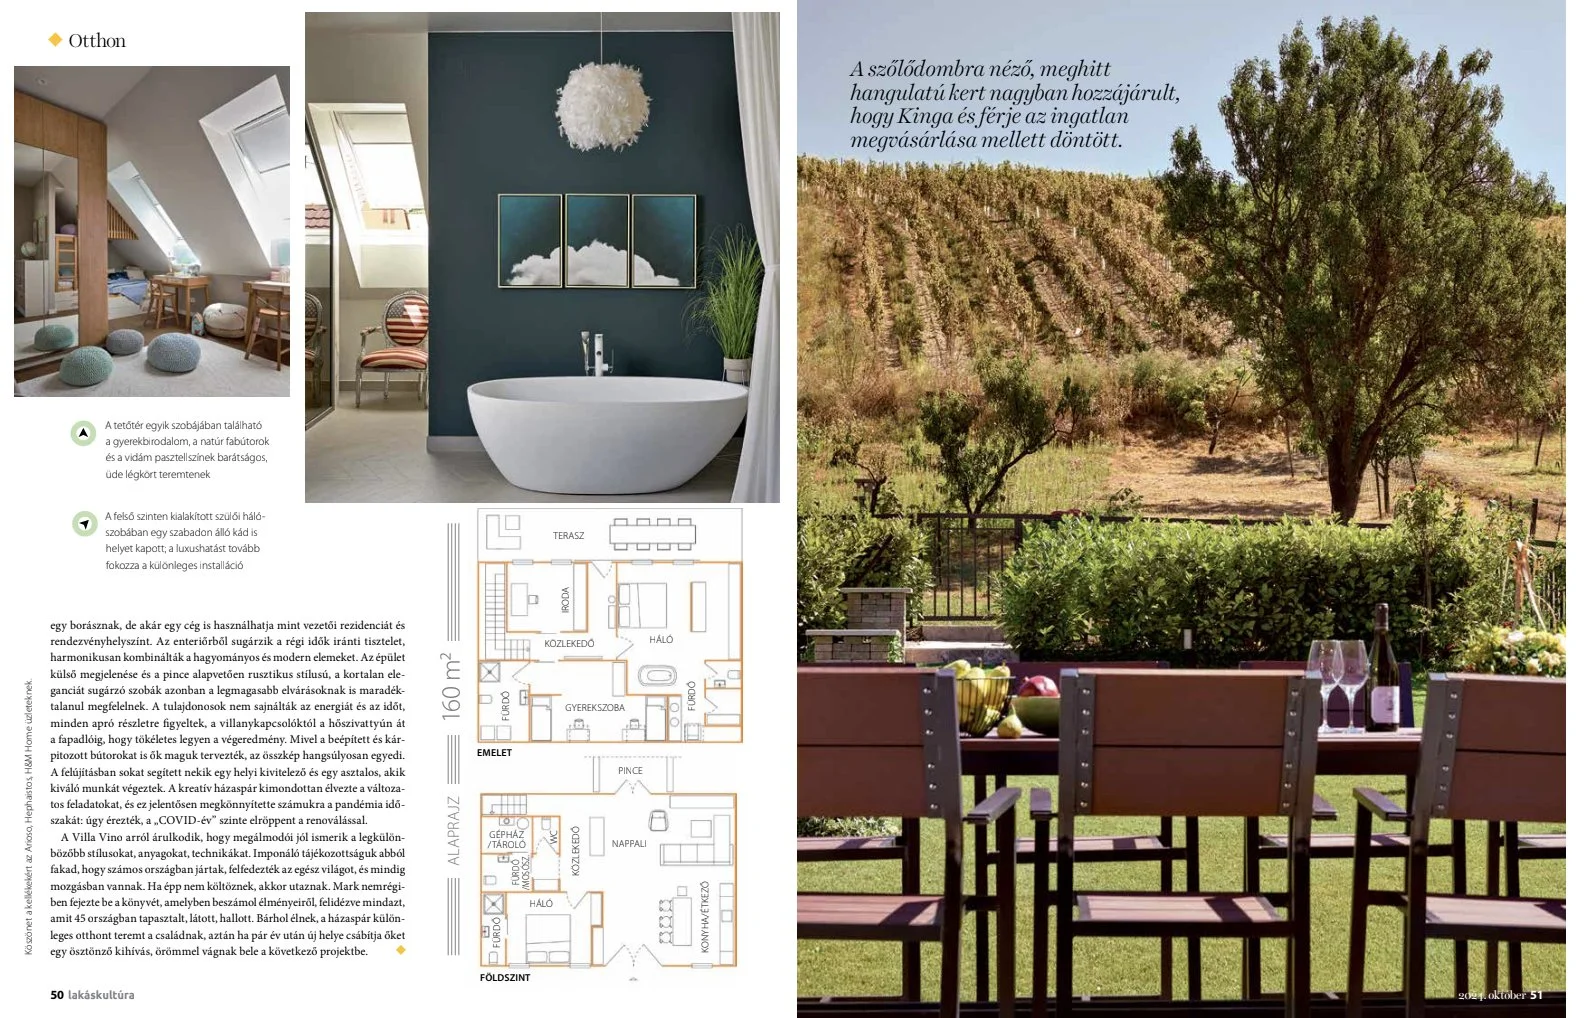

A LOCAL PERSPECTIVE
“Villa Vino captures the soul of Mór... where centuries of winemaking tradition meet modern elegance. It’s rare to see a home that honors our history so beautifully.”
-Miklós Csabi
Winemaker • Miklóscsabi Wines